
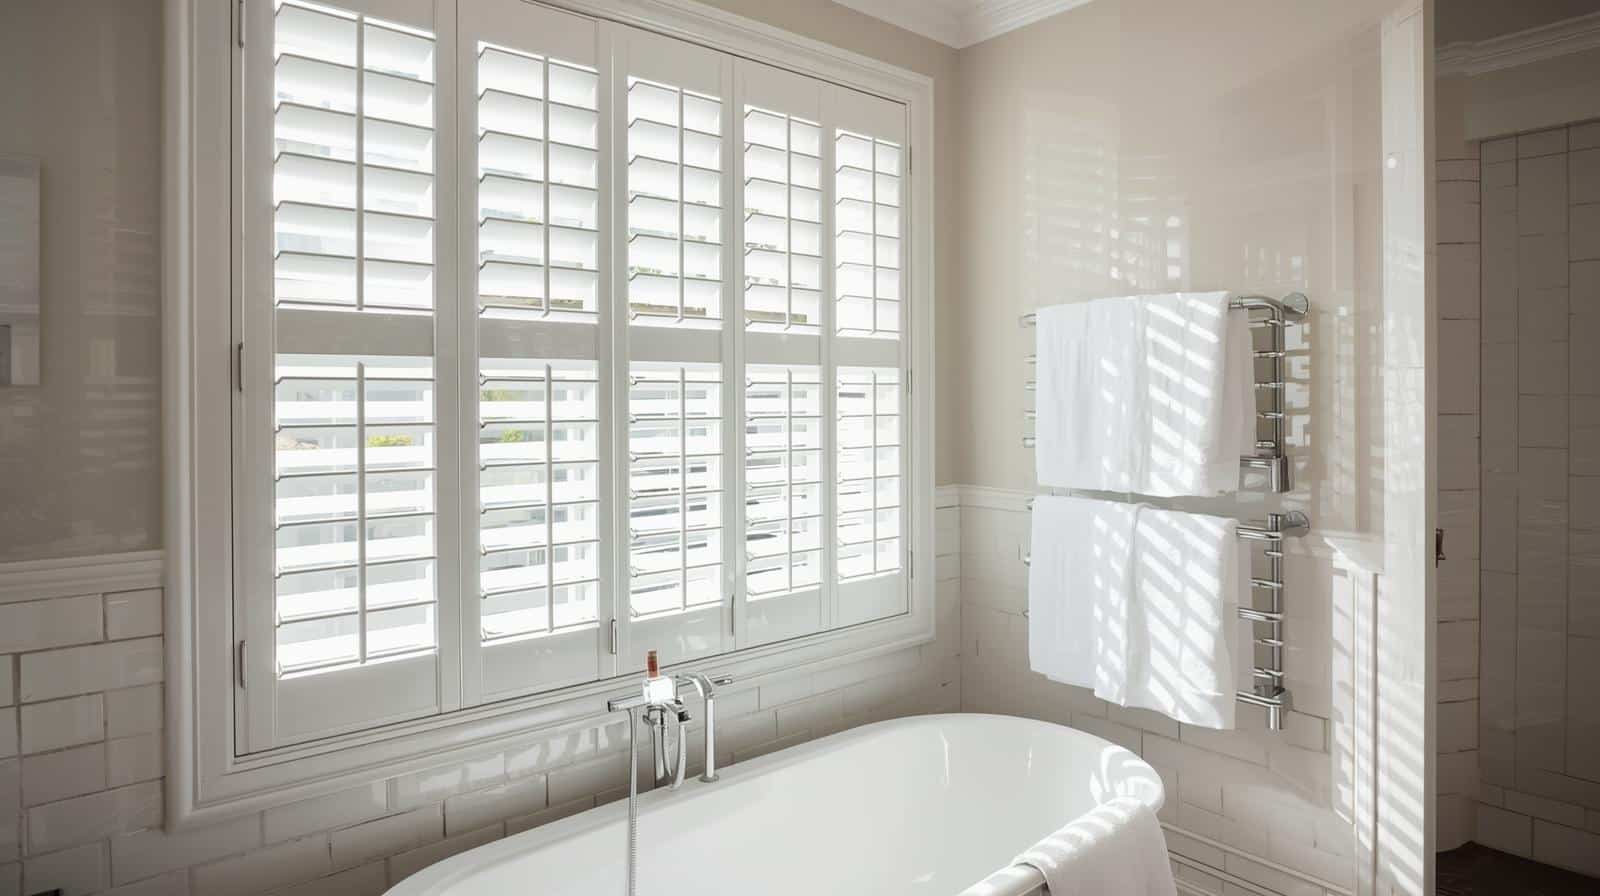
PVC shutters make the most sense in bathrooms, kitchens, laundries, and any room where humidity…

Bay Window Shutters: Angles, Returns, and Perfect Fit
Shutters for bay windows need each angled section measured and fitted separately, with matching returns where panels meet. Getting the angle and return right is what separates a seamless bay from one with visible gaps.
Shutters for bay windows work best when every section of the bay gets treated as its own opening, not one wide window. Each panel is measured to the exact angle where it meets the next. A matching return closes the gap at the join. Standard blinds and curtains struggle with this geometry, since they’re built for a single flat plane. Custom shutters follow the shape instead. That’s why they remain the most reliable way to dress an angled or curved bay.
Why Bay Windows Trip Up Standard Window Coverings
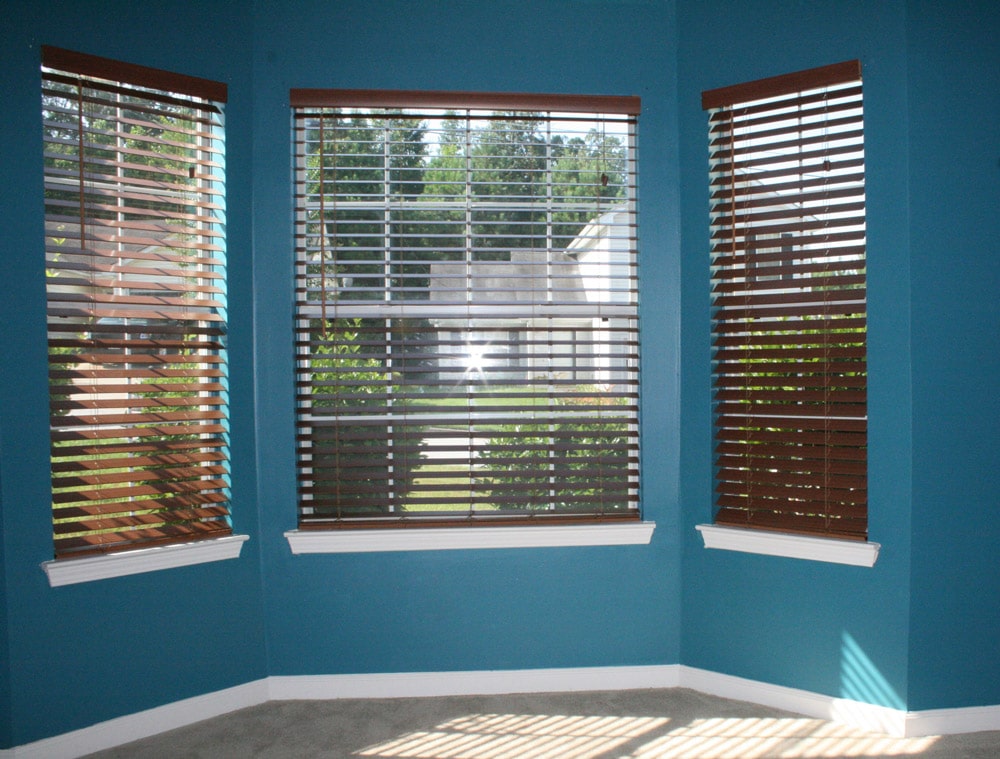
A bay window isn’t one window. It’s two or more windows joined at an angle. This typically sits somewhere between a square 90-degree box bay and a wider angle closer to 135 degrees. Curtains bunch awkwardly at these joins, since fabric doesn’t hold a crisp corner. Standard blinds fitted individually to each pane often leave visible gaps where the frames meet. Off-the-shelf brackets aren’t designed for the angle between them. Shutters for bay windows solve this differently. Each panel is built to the precise width, height, and angle of its own section. The join between panels becomes a clean line instead of a gap. This is the main reason shutters remain the preferred choice for bay windows across Brisbane’s older Queenslander and character homes.
Understanding Your Bay Window Type Before You Measure
Not all bay windows are built the same way. The type genuinely changes how the shutters are fitted. A box bay has two side panels joined to the centre pane at a square 90-degree angle. An angled bay is the most common configuration in Brisbane homes. It usually sits somewhere between 120 and 150 degrees, though the exact figure varies from house to house. A curved or bow bay uses several narrower panels to approximate a gentle arc rather than a hard angle. Each type needs a different approach to the return and the framing. This is why measuring your specific bay accurately matters more than assuming a standard angle. Guessing the angle rather than measuring it is one of the most common and costly mistakes homeowners make before ordering shutters for bay windows.
What Returns Actually Are, and Why They Matter
A return is the short section of frame that closes the gap where two angled shutter panels meet. Without a properly fitted return, light leaks through the join. The finished look never quite feels seamless without one. Returns are typically built as bevelled posts. These sit flush against each other at the correct angle, creating a tight seal rather than a visible gap. On tighter box bay angles, the return is a simpler, more predictable build. On wider or curved bays, the return needs more careful calculation, since the angle between panels is less standard. A well-made return is one of the clearest signs of a quality installation. It’s also one of the easiest details for an inexperienced installer to get wrong.
Why Professional Measurement Matters More Here Than Anywhere Else
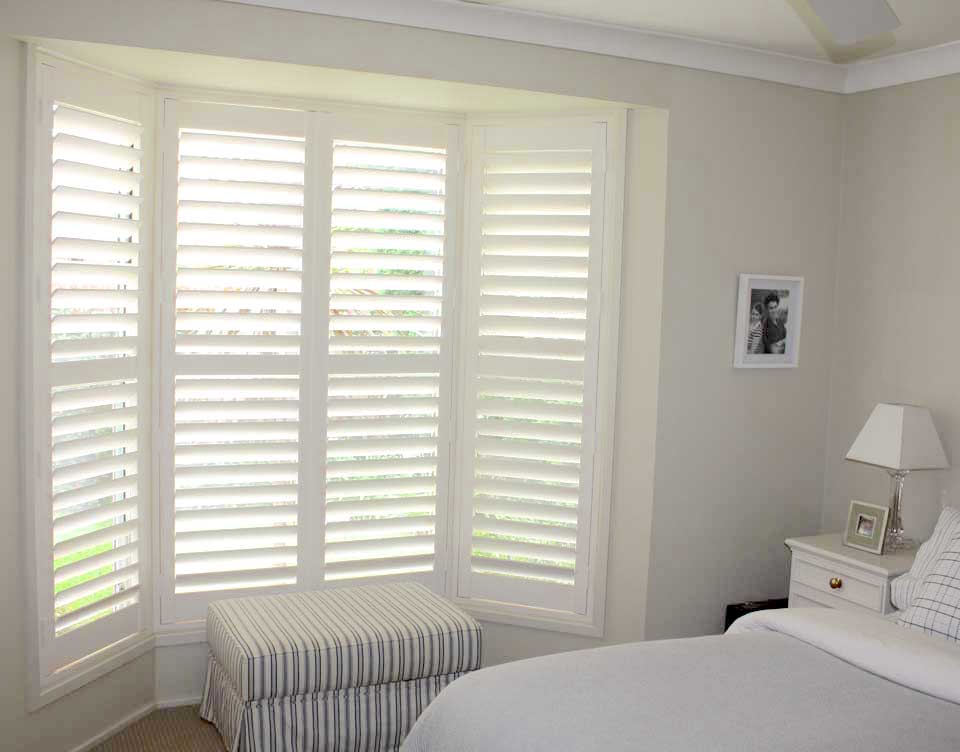
Bay windows are one of the few jobs where a small measuring error genuinely can’t be corrected after manufacture. Each panel is cut to a fixed angle and dimension. An error in the angle measurement means the panels won’t meet cleanly once installed. A free in-home consultation allows a consultant to measure each section of the bay individually. They confirm the exact angle at every join, and check whether the wall or window frame is genuinely square, since older homes rarely are. This is also the point where mounting method gets decided. Recess mounting fits shutters inside the window opening for a streamlined look. Face-fixing mounts the frame onto the architrave instead, which suits bays with shallower recesses or existing trim worth keeping visible.
Choosing a Shutter Style That Suits the Bay
Full-height shutters cover the entire window and suit bays where consistent light control matters across the whole space. Café-style shutters cover only the lower half, leaving the top open for extra light. This works well in a bay used as a breakfast nook or reading corner. Tier-on-tier styles split the panel in two, letting you operate the top and bottom independently. This is particularly useful on a bay window where the lower half needs privacy but the upper half can stay open for light and view. Our Normandy shutter range is purpose-built for bay window configurations and offers all three styles. The choice comes down to how the room is actually used, rather than a fixed rule.
Bay Windows in Queenslander and Heritage Homes
Bay windows are a common feature in Brisbane’s older Queenslander and character homes. These properties often bring additional considerations. Timber-framed bays in older homes can shift slightly over decades. A frame that looks square at a glance may be measurably out over its full width. Homes within a Brisbane City Council heritage overlay may also have restrictions on visible external changes. Internal shutters generally sit outside these controls though, since they don’t alter the street-facing appearance of the window. It’s still worth checking your specific heritage listing if your home falls within a heritage precinct. This matters particularly before any exterior work is considered alongside the shutters. A professional measure accounts for the settling and slight irregularity common in these older frames, rather than assuming factory-standard dimensions.
Common Mistakes When Ordering Shutters for Bay Windows
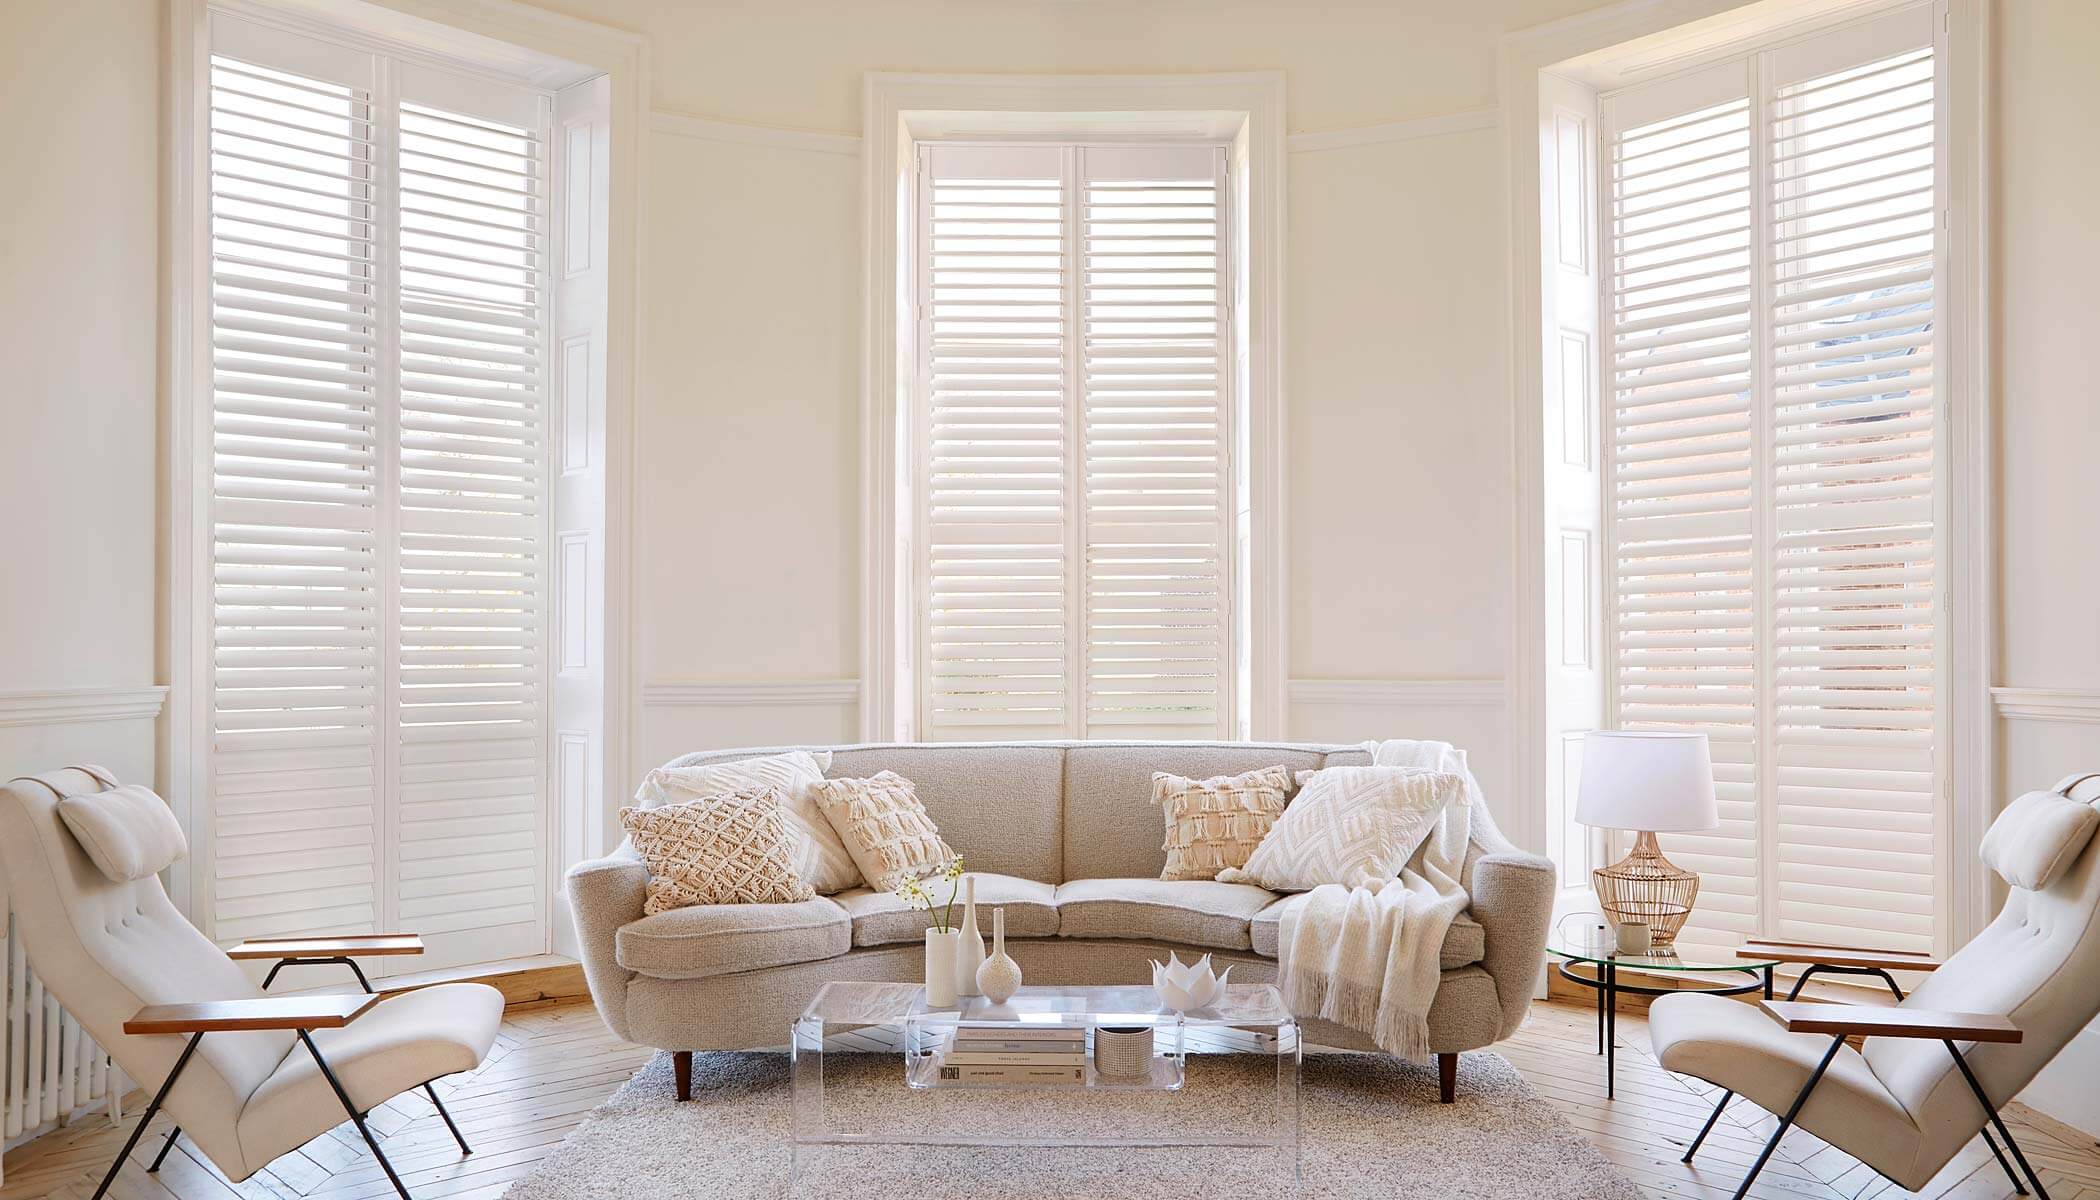
The most frequent mistake is measuring the bay as one continuous width instead of three or more separate sections. This produces panels that don’t match the true angle at each join. Another common issue is assuming every angled bay uses the same degree measurement. Angles vary from house to house, and even within the same house, so each join genuinely needs checking rather than assumed. Homeowners also sometimes skip discussing the return detail entirely, only to be surprised when light shows through the corners after installation. Raising the return design for your shutters for bay windows during the consultation, rather than after the panels arrive, avoids this outcome completely.
Getting a Fit That Actually Works
Because every bay window is a slightly different shape, there’s no substitute for having each section measured in person before ordering shutters for bay windows. A consultant can identify the exact angle at each join. They can recommend whether a bevelled post, an L-shaped tilt rod, or a simple butt join suits your specific configuration, and confirm which mounting method makes the most of your window’s depth. Getting this right the first time avoids the frustration of panels that don’t quite meet, gaps that let in light at the corners, or a return that looks like an afterthought rather than part of the design. Our plantation shutters buyer’s guide covers material choices in more depth if you’re still comparing timber, PVC, and aluminium options for your bay.
FREQUENTLY ASKED QUESTIONS
Why do shutters for bay windows need each section measured separately?
A bay window is really two or more windows joined at an angle, not one flat opening. Measuring it as a single width produces panels that don’t match the true angle at each join, leaving visible gaps.
What is a “return” on bay window shutters?
A return is the section of frame that closes the gap where two angled panels meet. Without a properly fitted return, light leaks through the join and the finished look doesn’t feel seamless.
What angle do bay windows typically use?
A box bay usually sits at a square 90 degrees, while an angled bay commonly falls between 120 and 150 degrees. The exact figure varies from house to house, so it should always be measured rather than assumed.
Do heritage-listed Queenslander homes have restrictions on bay window shutters?
Internal shutters generally sit outside heritage overlay controls, since they don’t alter the street-facing appearance of the window. It’s still worth checking your specific heritage listing if your home falls within a precinct.
Which shutter style suits a bay window best?
It depends on how the space is used. Full-height suits consistent light control, café-style suits a breakfast nook needing an open top, and tier-on-tier allows the top and bottom to operate independently.

Related Posts
Comments (0)